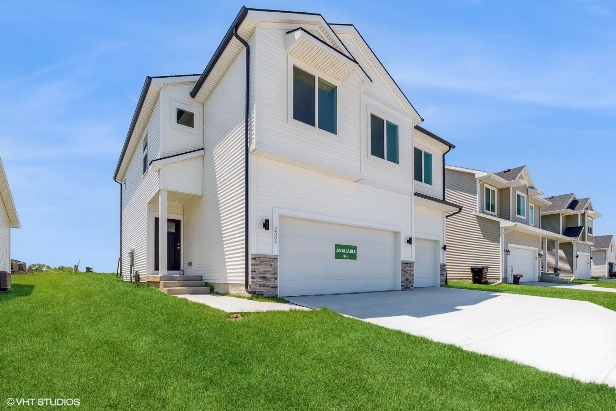
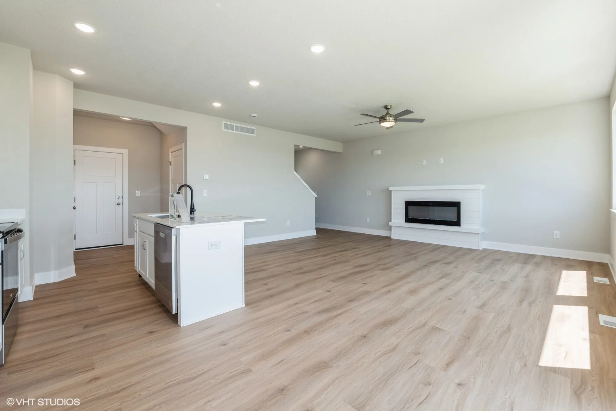
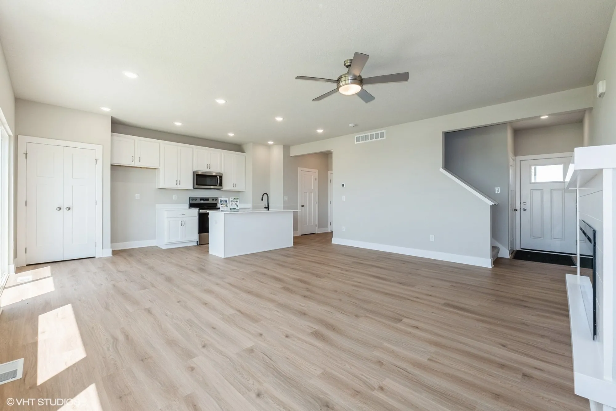
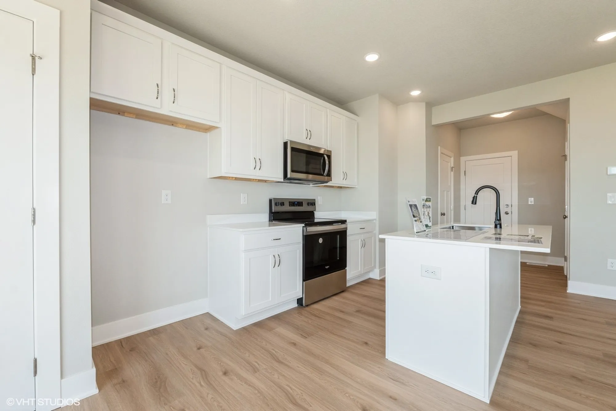
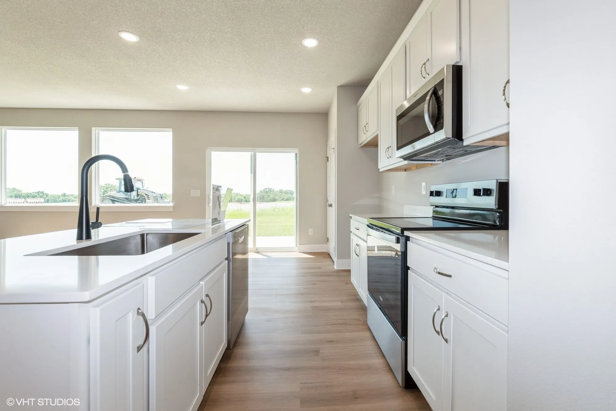
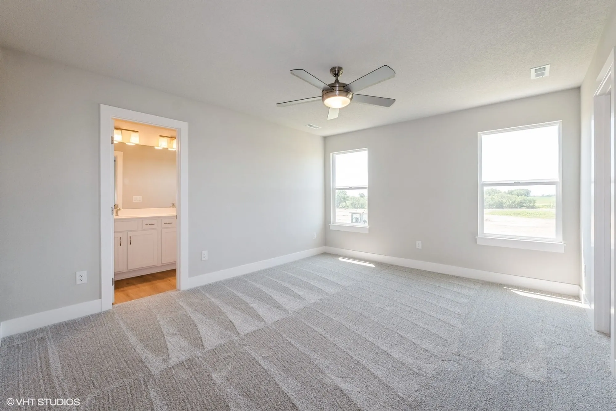
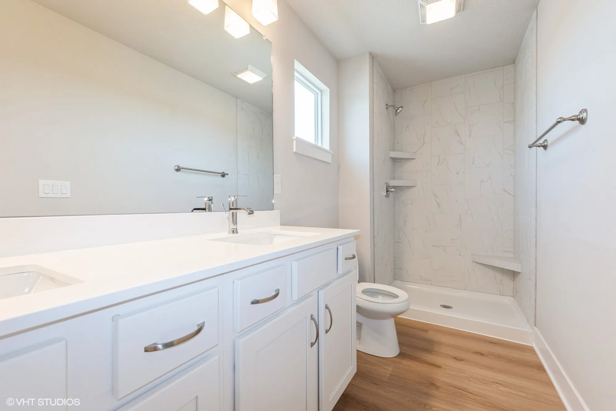
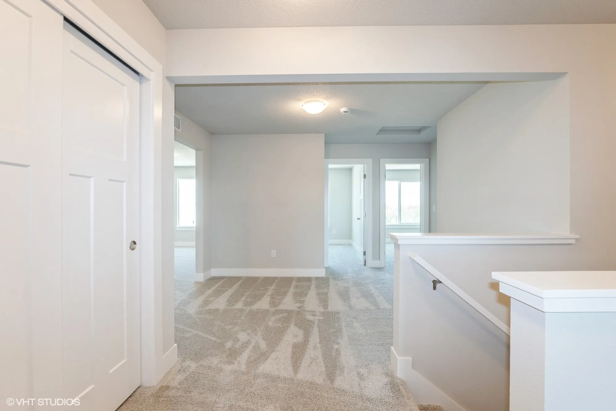
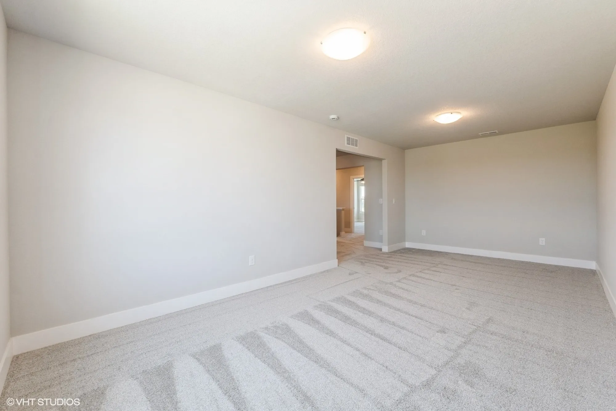
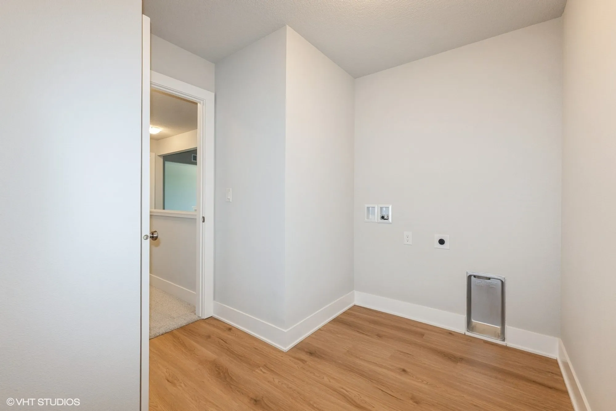
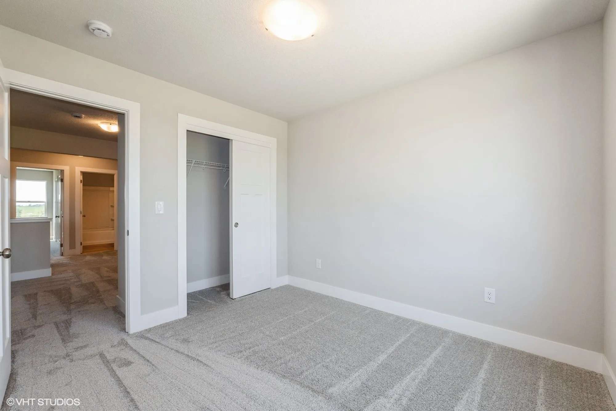
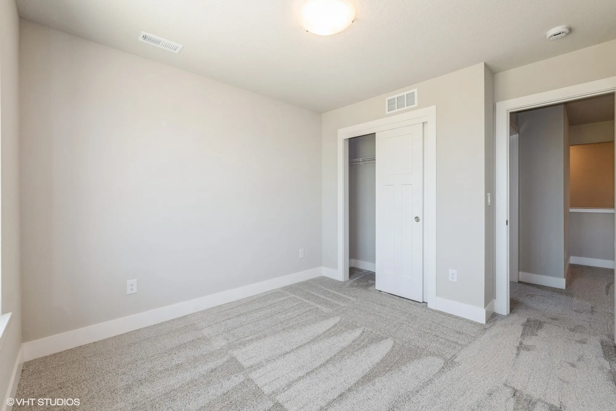
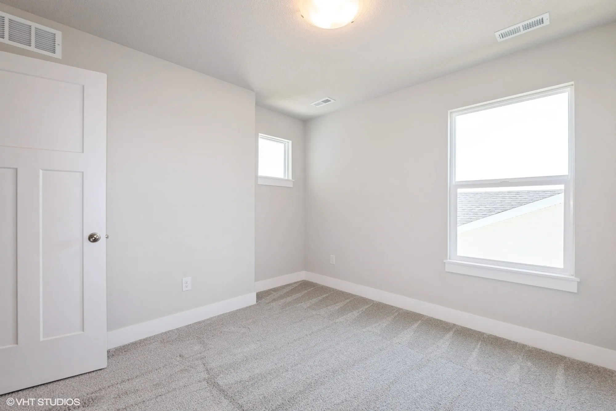
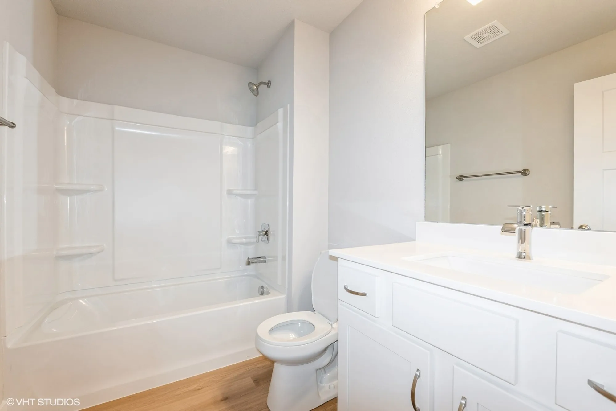
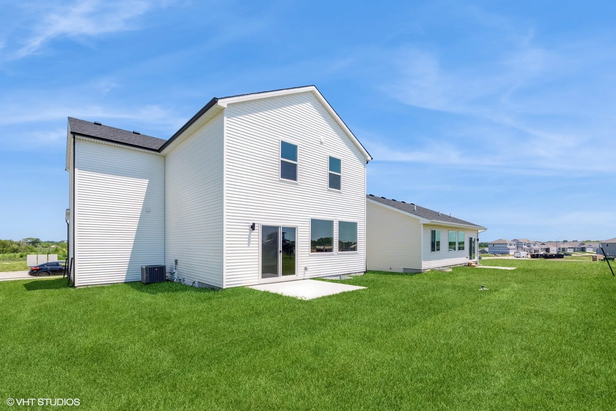
Destiny Homes presents its Chatham XL plan. The Chatham XL plan features 4 bedrooms, 2.5 baths and approximately 1,900 sqft of living space. This two story home has everything a home should; including ample entertaining space within the open concept kitchen/great room/dining, quartz countertops, kitchen island and pantry. The primary ensuite with walk-in closet, plus 3 additional bedrooms, loft area + huge bonus room, bathroom and laundry room are located on the upper level. Ask about $2,000 in closing costs provided by preferred lender.