401 41st St SW
Altoona, IA 50009
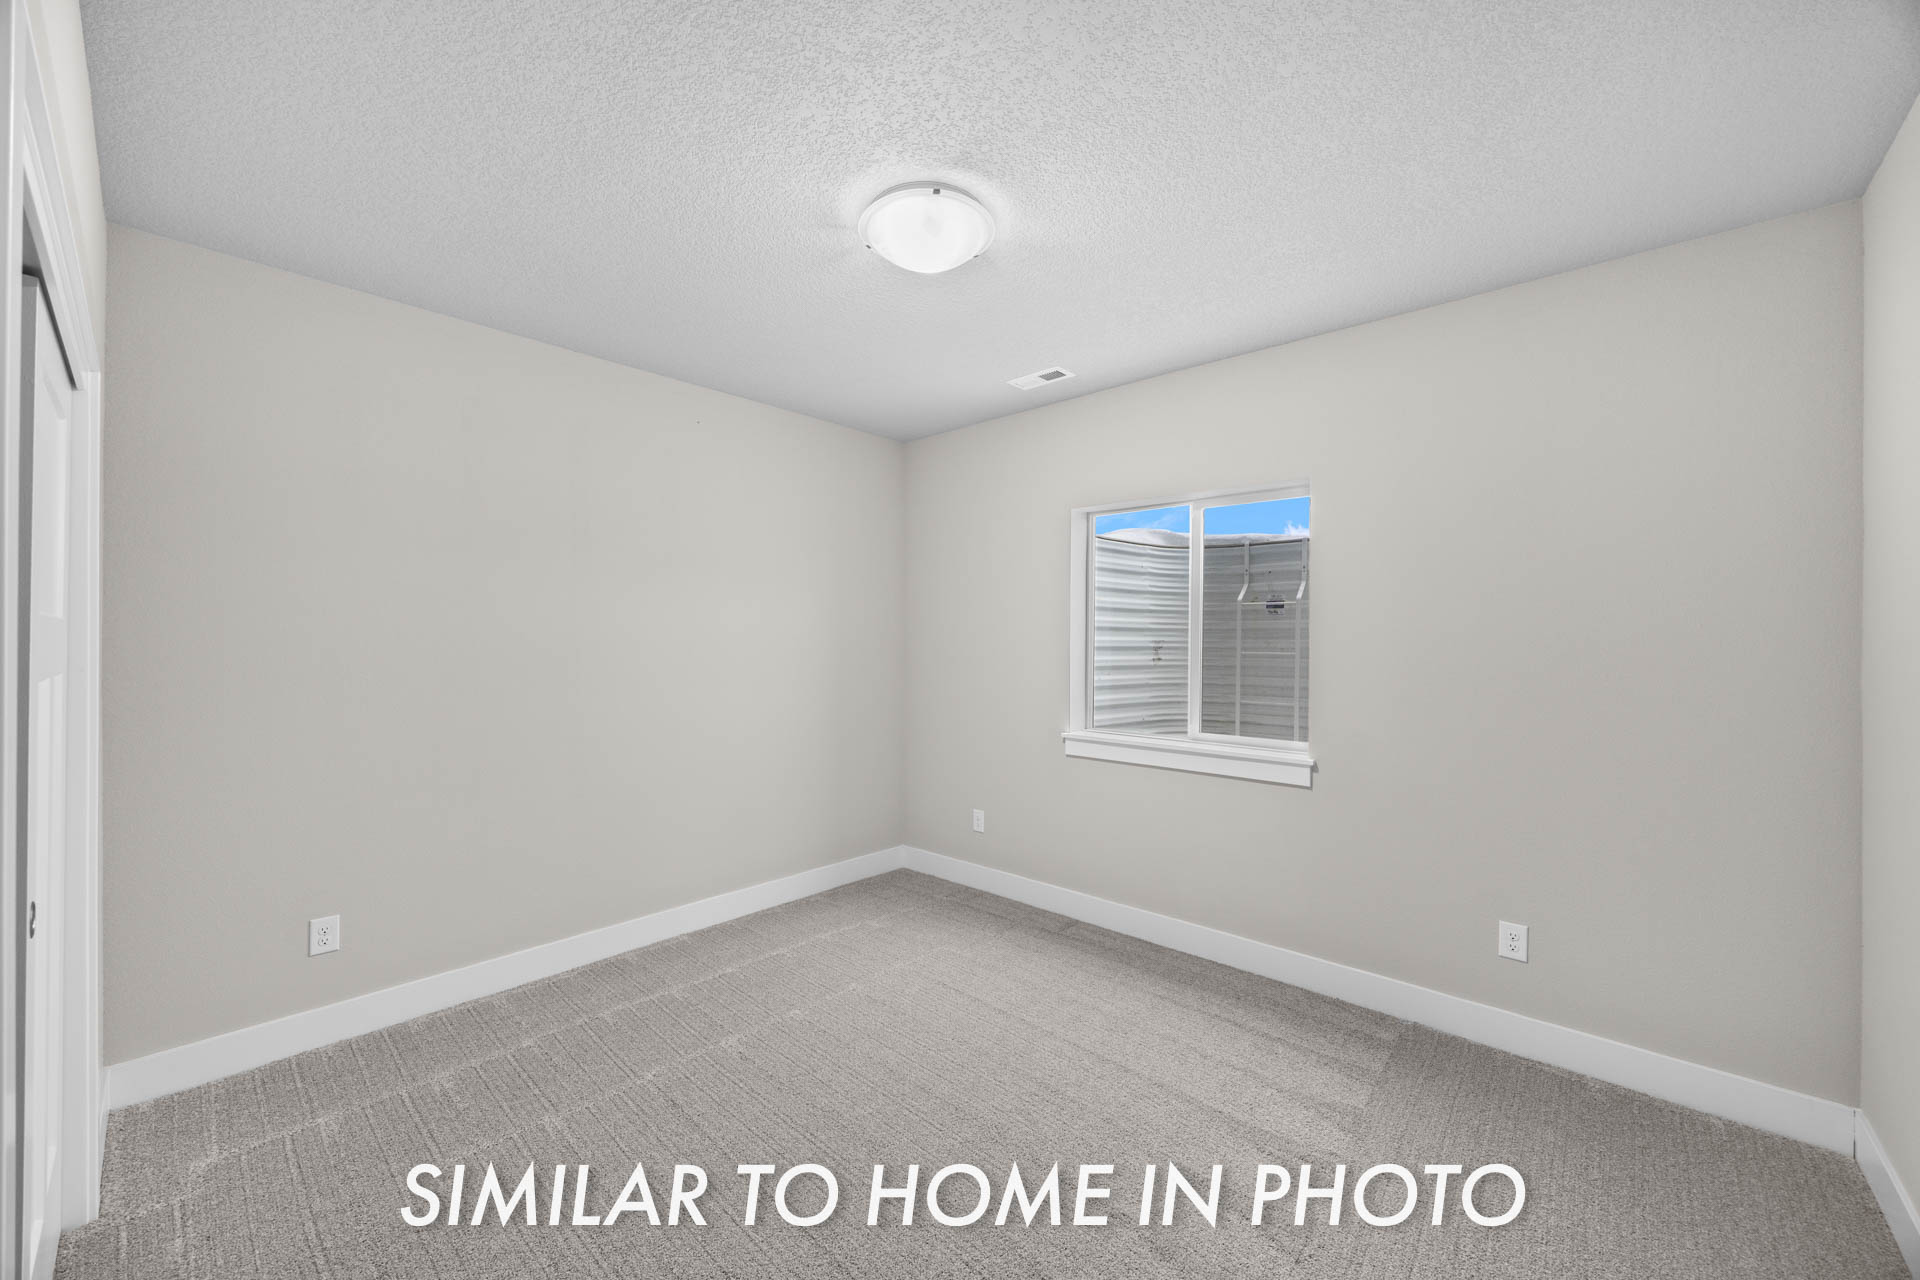
4 Beds
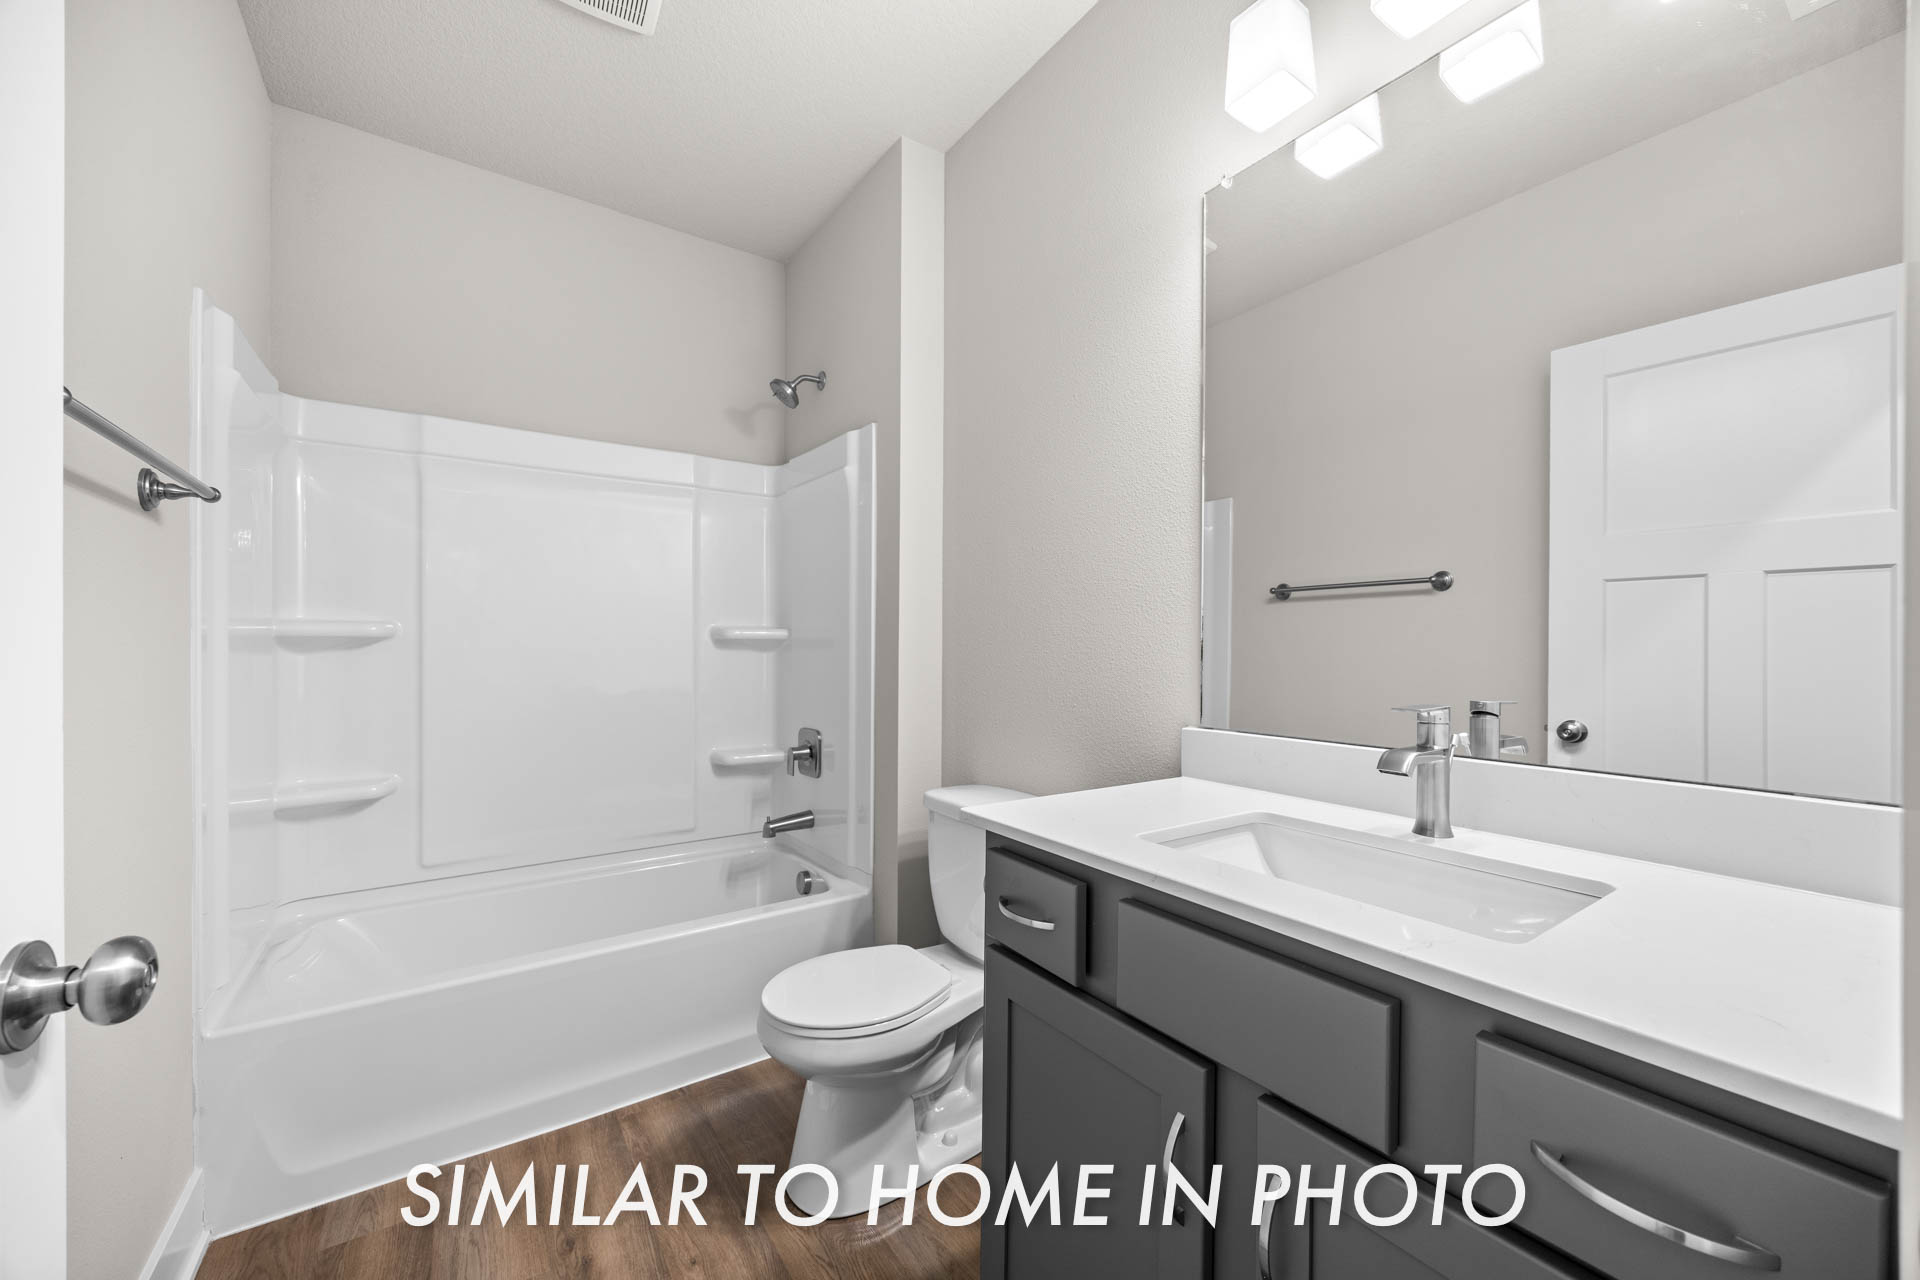
2 Full Baths
2 3/4 baths
3 Car Garage
2 Stories
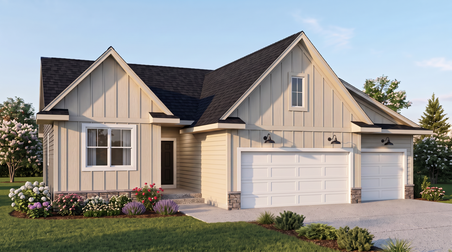
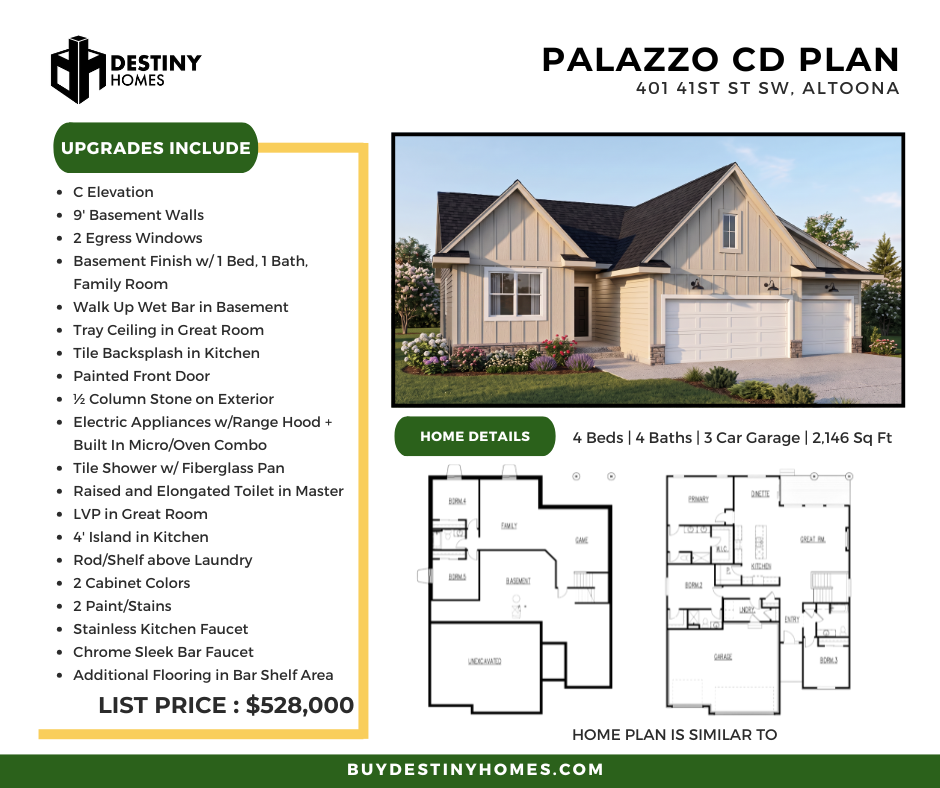
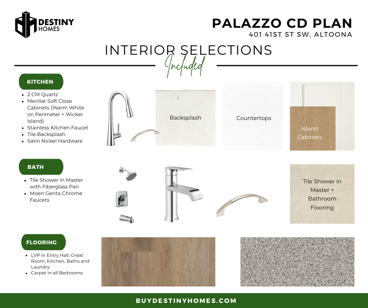
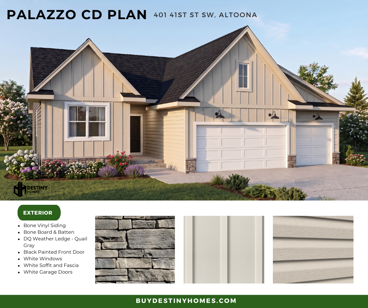
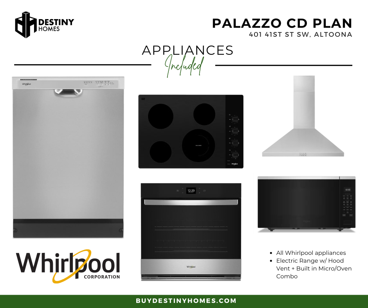
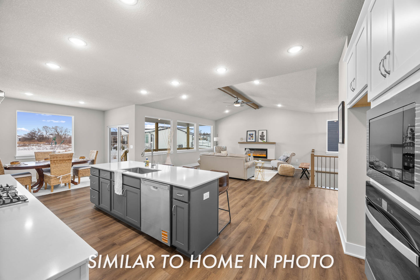
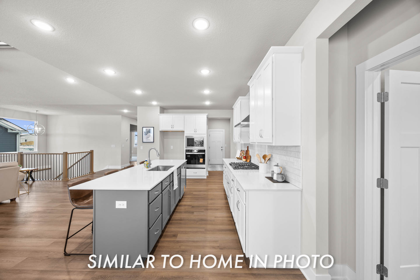
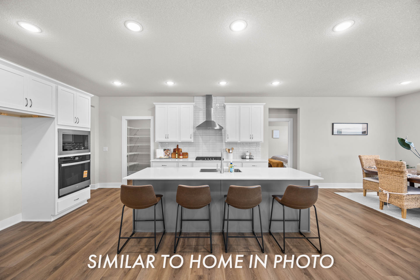
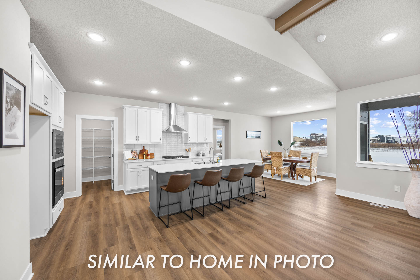
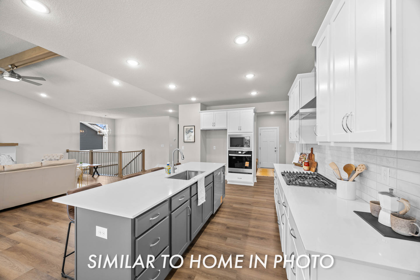
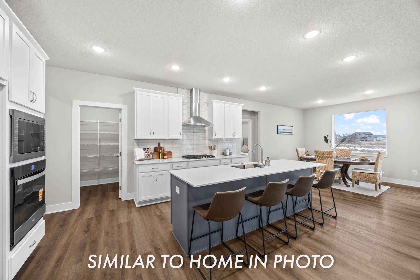
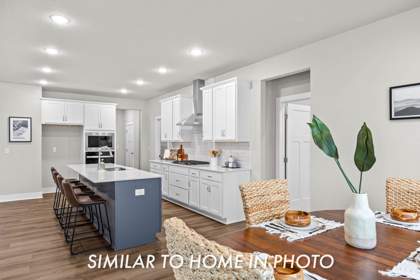
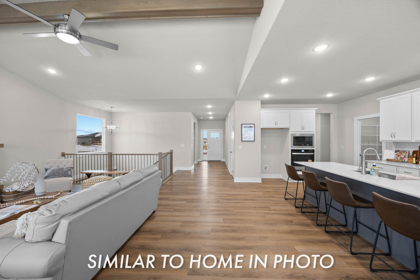
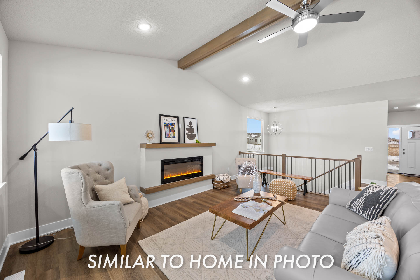
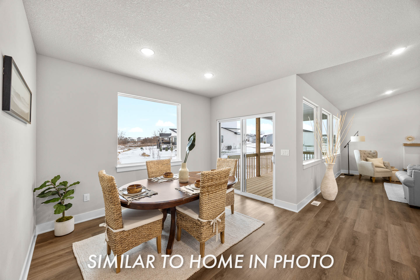
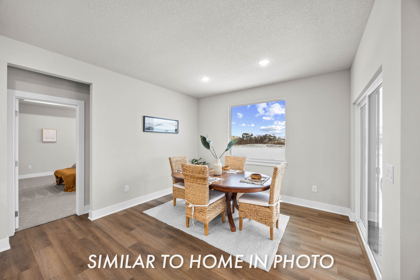
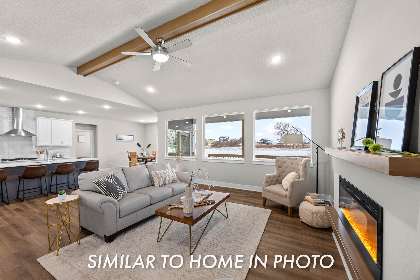
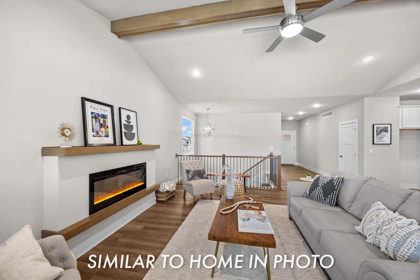
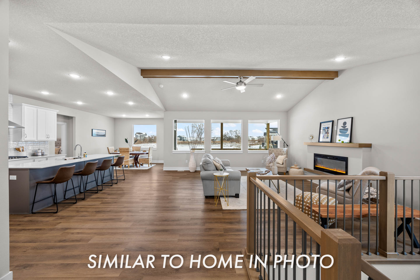
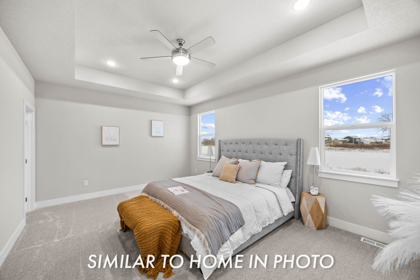
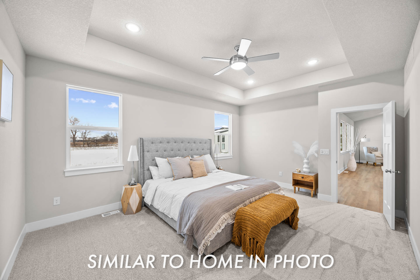
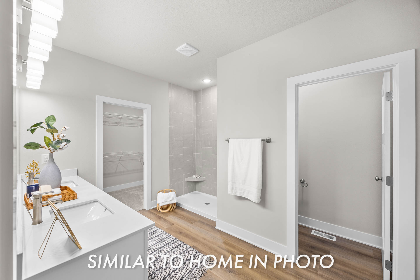
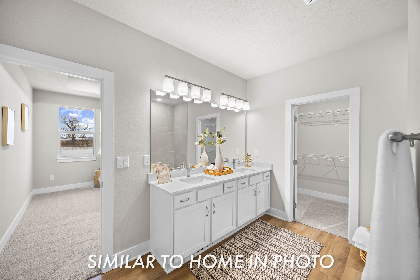
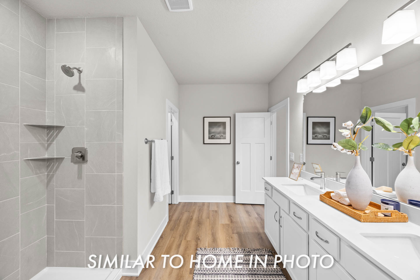
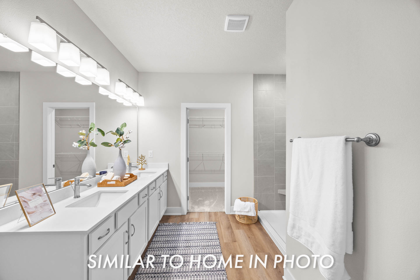
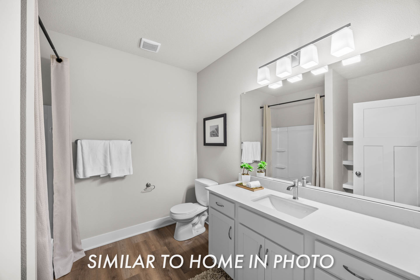
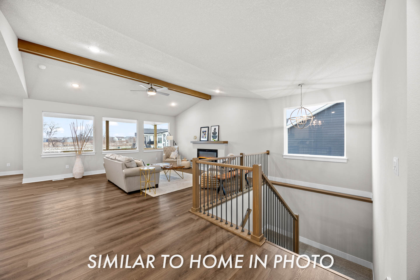
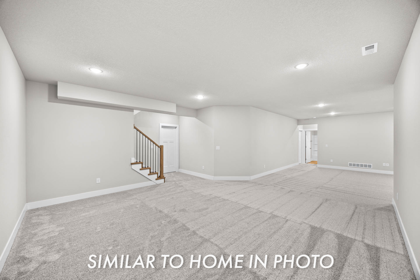
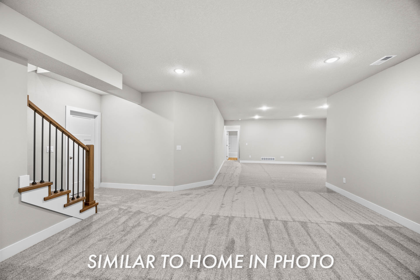
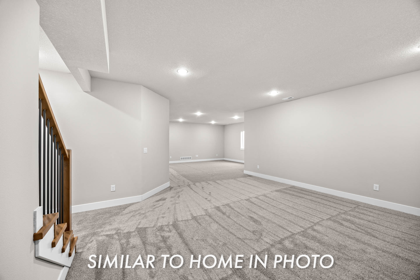
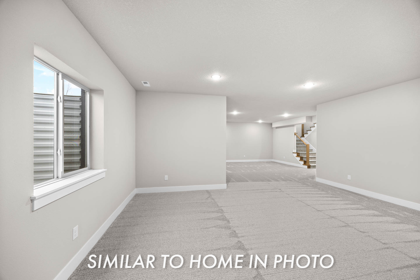
Welcome to the Palazzo CD by Destiny Homes, located in Altoona’s Stonebridge development. This impressive ranch home offers 4 bedrooms, 4 bathrooms, and a 3-car garage, perfectly situated on a daylight lot. Designed with elevated finishes throughout, this home features a finished basement with wet bar and 9′ basement ceilings. The spacious main level showcases a tray ceiling in the great room with large picture windows letting in abundant light. Off of the dining area are sliders welcoming you to a covered deck. The kitchen is beautifully appointed with soft-close cabinetry, quartz countertops, tile backsplash, stainless steel appliances with vented range hood, built-in oven and microwave, and a large island with wainscoting detail. The primary suite includes a tile shower and thoughtful design touches throughout. LVP flooring runs through the main living areas. A beautiful home in a convenient Southeast Polk/Altoona location! Schedule your showing today! All information obtained from seller and public record.