4227 5th SW Avenue
Altoona, IA 50009
3 Beds
1 Full Baths
1 3/4 baths
1 Half Baths
3 Car Garage
2 Stories
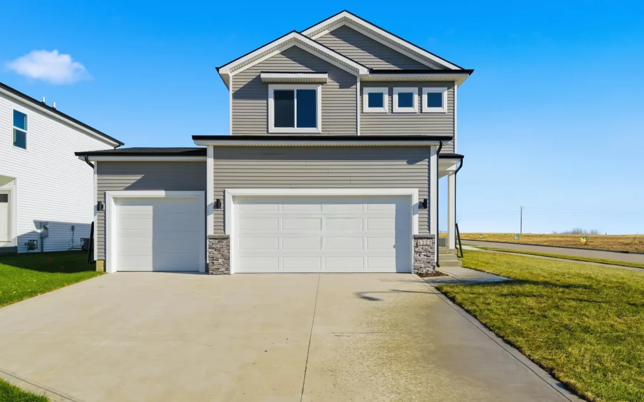
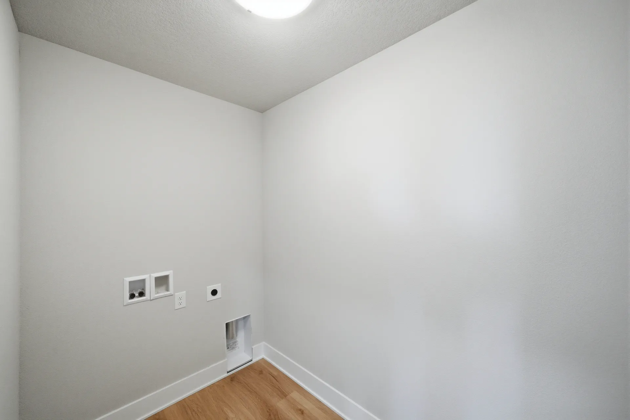
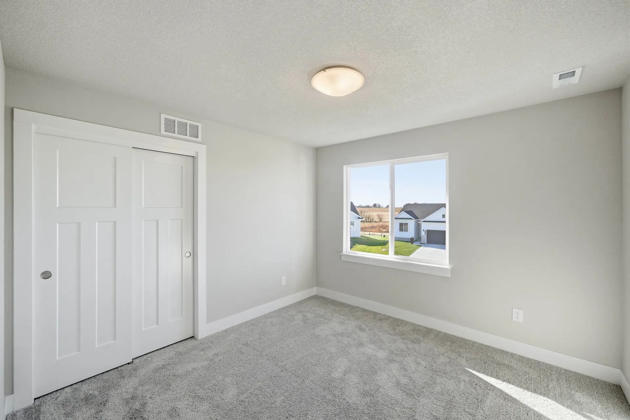
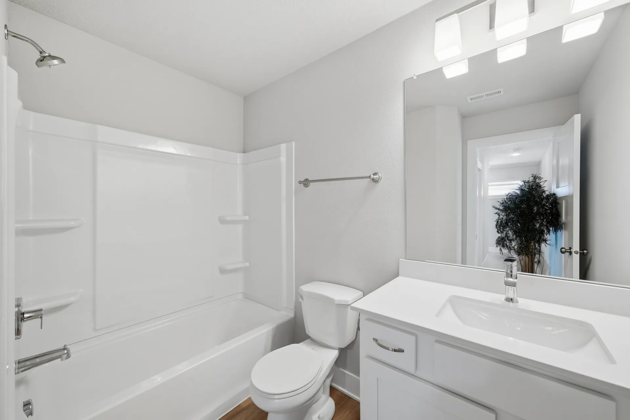
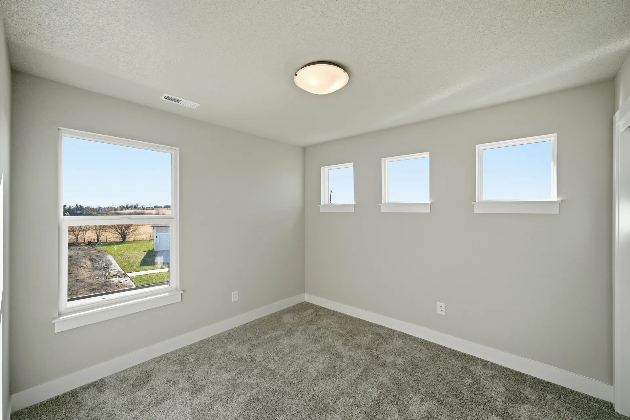
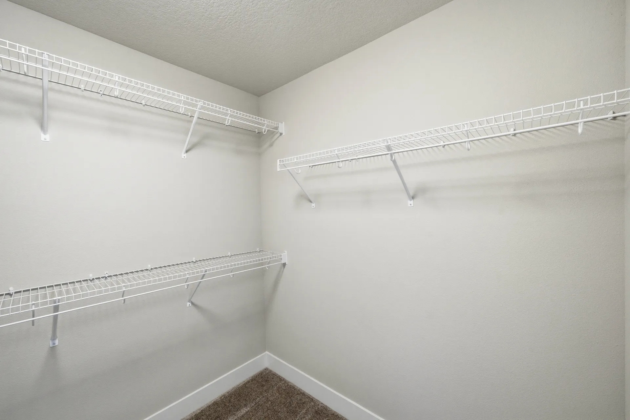
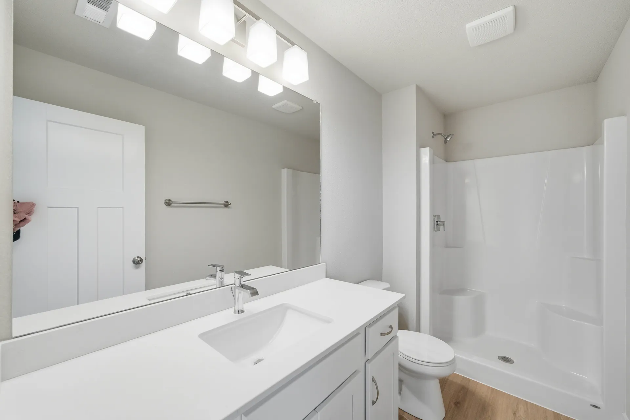
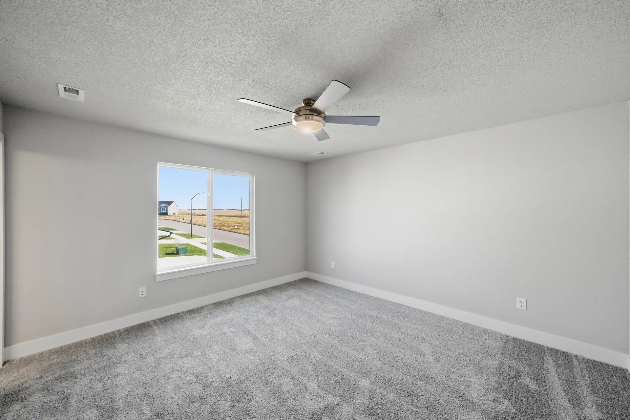
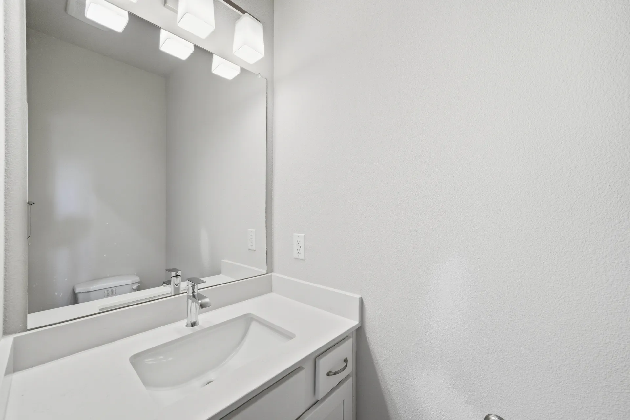
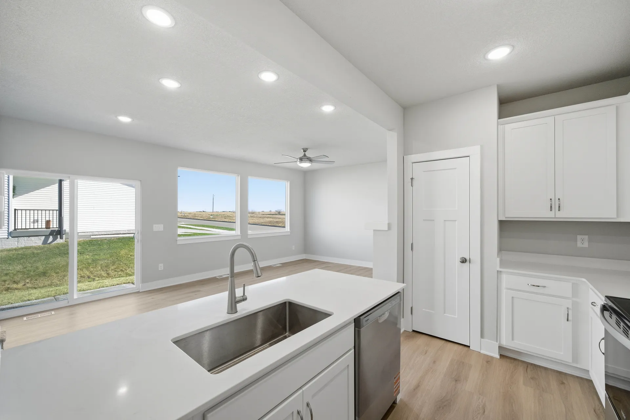
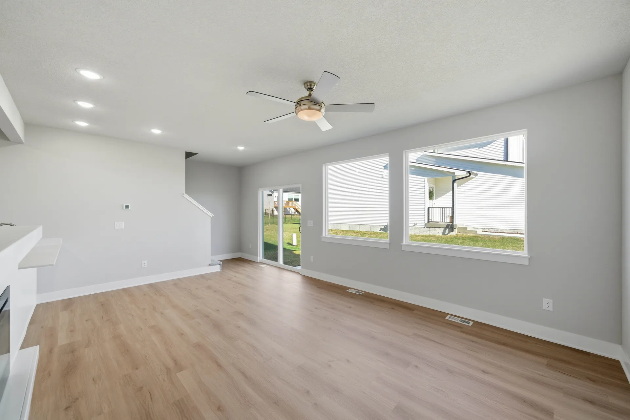
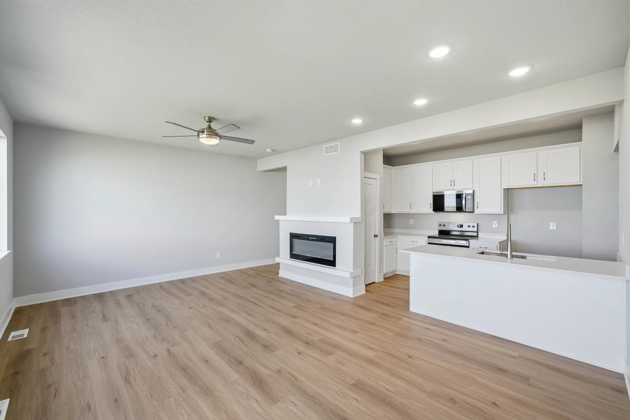
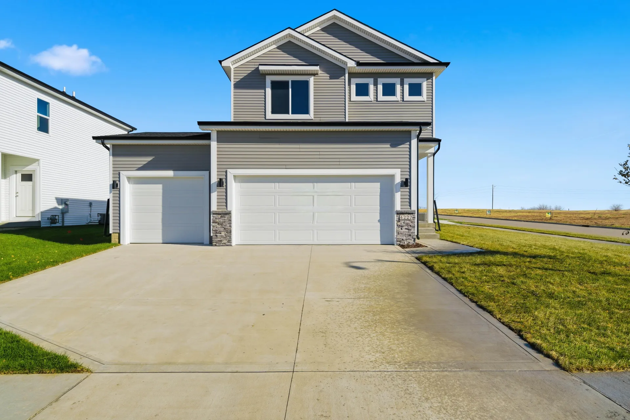
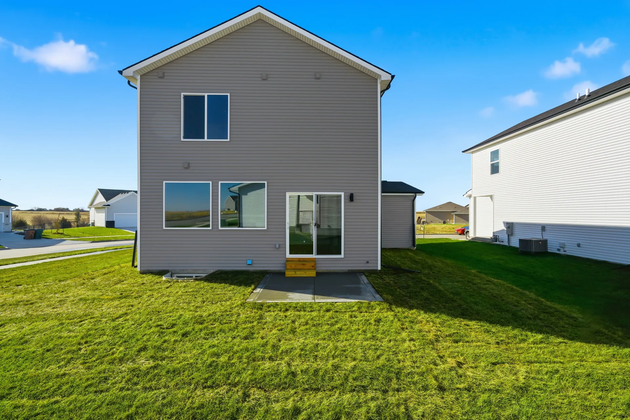
Destiny Homes presents the Bourne in Altoona’s Stonebridge. The Bourne is a stunning two-story, designed floor plan featuring over 1300 sq ft of living space with 3 bedrooms, 2.5 baths, and a 3-car garage. The living area and kitchen are perfect for entertaining, including a spacious kitchen with soft close Legacy cabinets, quartz countertops, and a large island. The seamless flow between the kitchen, dining, and great room creates a warm and inviting atmosphere. Upstairs, you’ll find a luxurious primary suite complete with a walk-in closet and private bath, as well as two additional bedrooms, a full bathroom, and a conveniently located laundry room. Take advantage of $2,000 in closing costs with our preferred lender! All information obtained from seller and public record.